

508 WHITE OAK DRIVETARPON SPRINGS, FL 34689
Due to the health concerns created by Coronavirus we are offering personal 1-1 online video walkthough tours where possible.
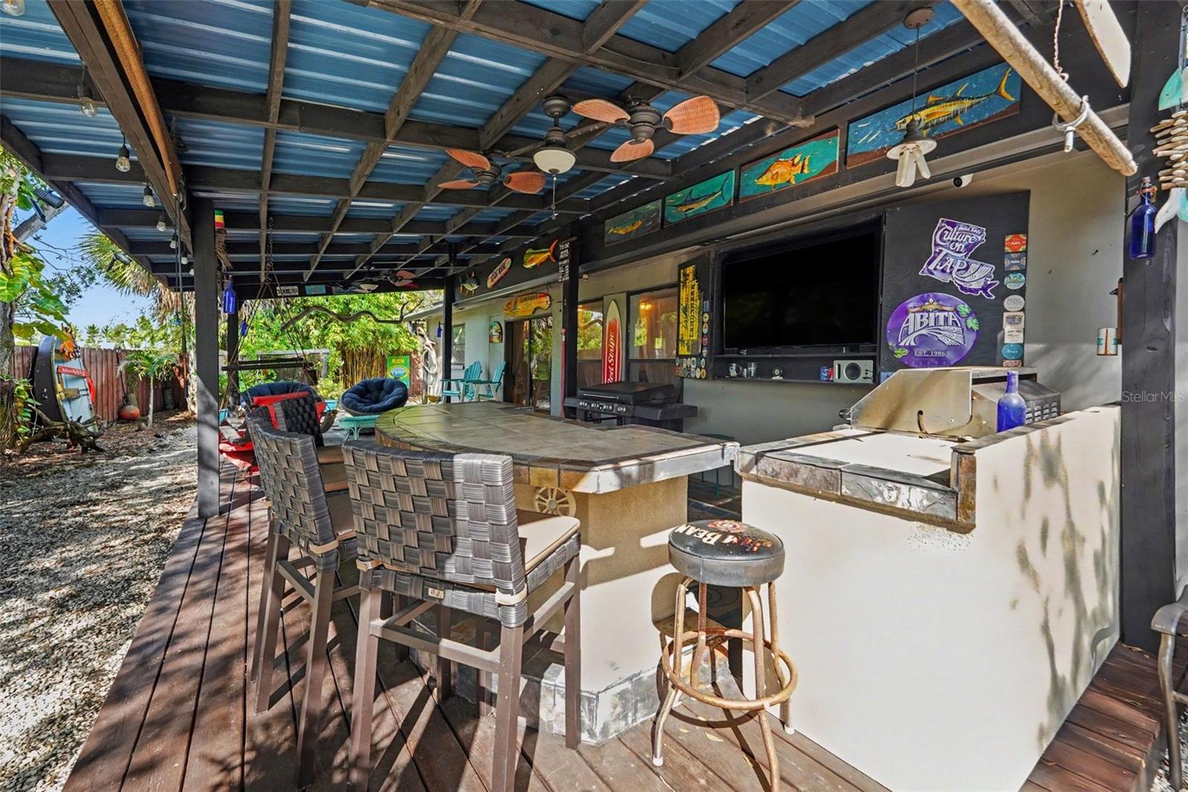
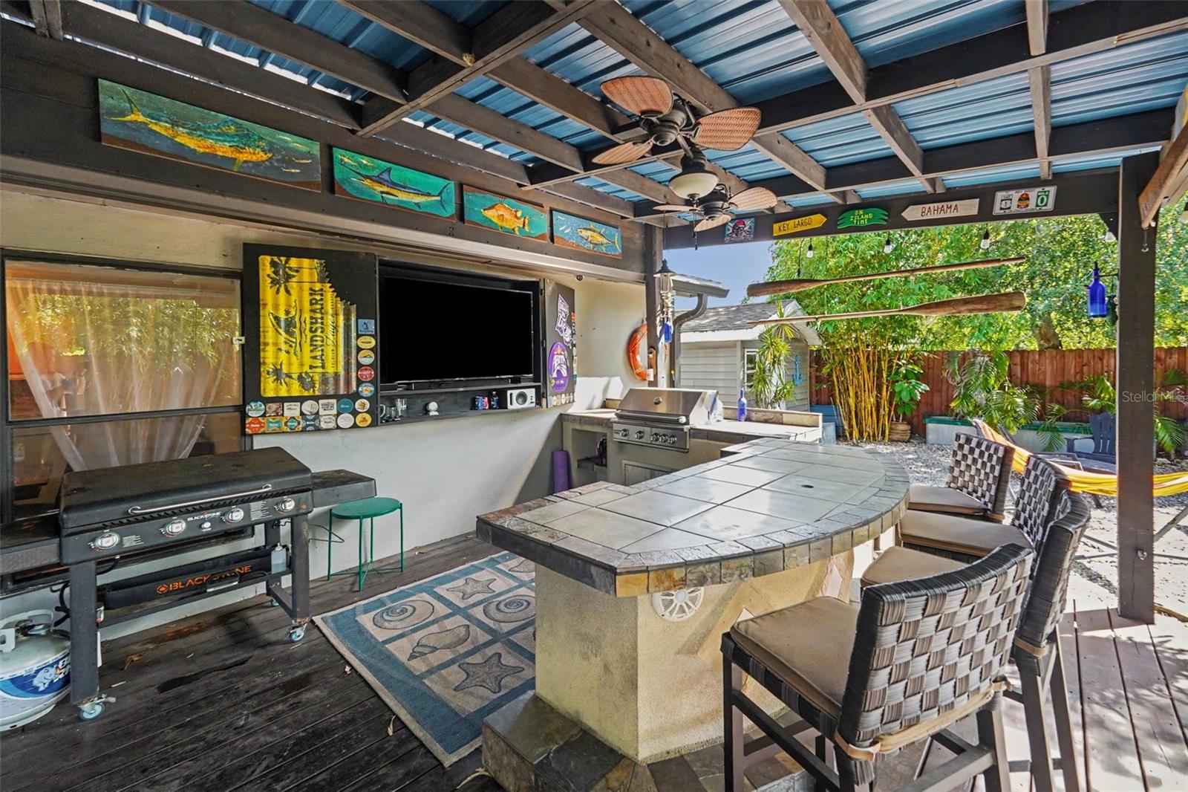
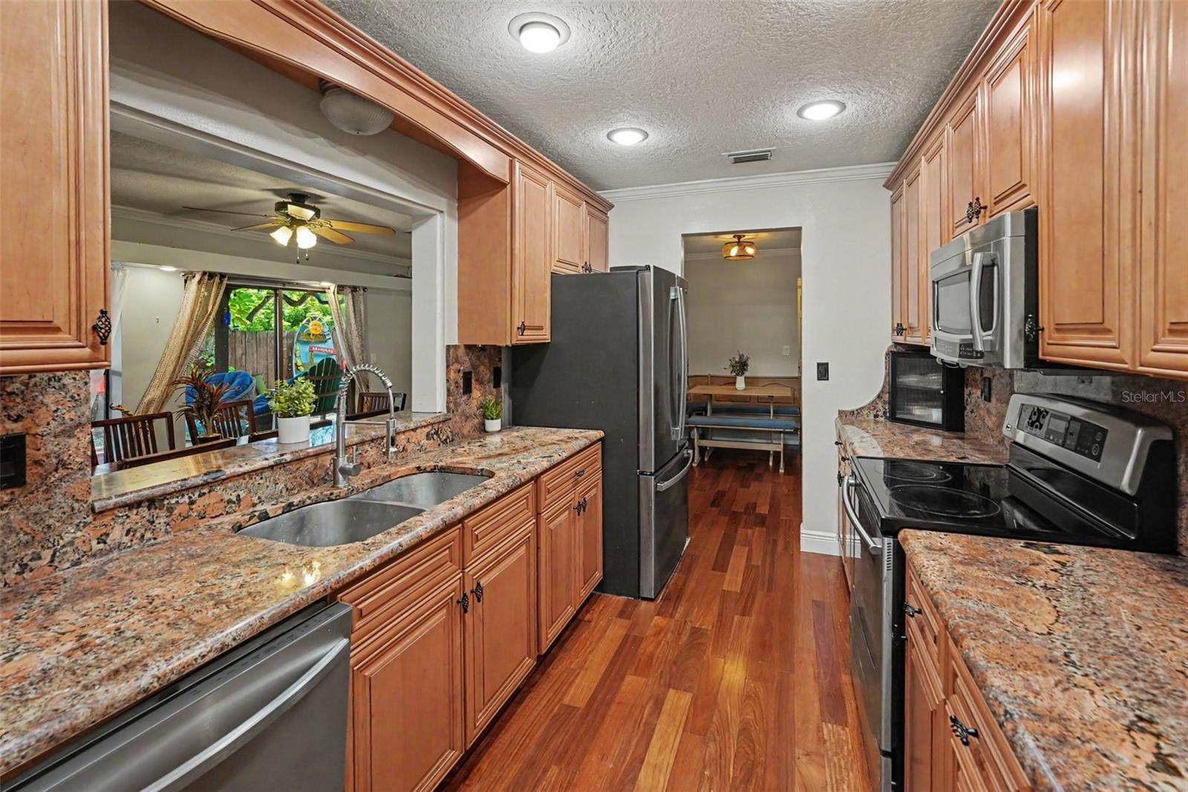
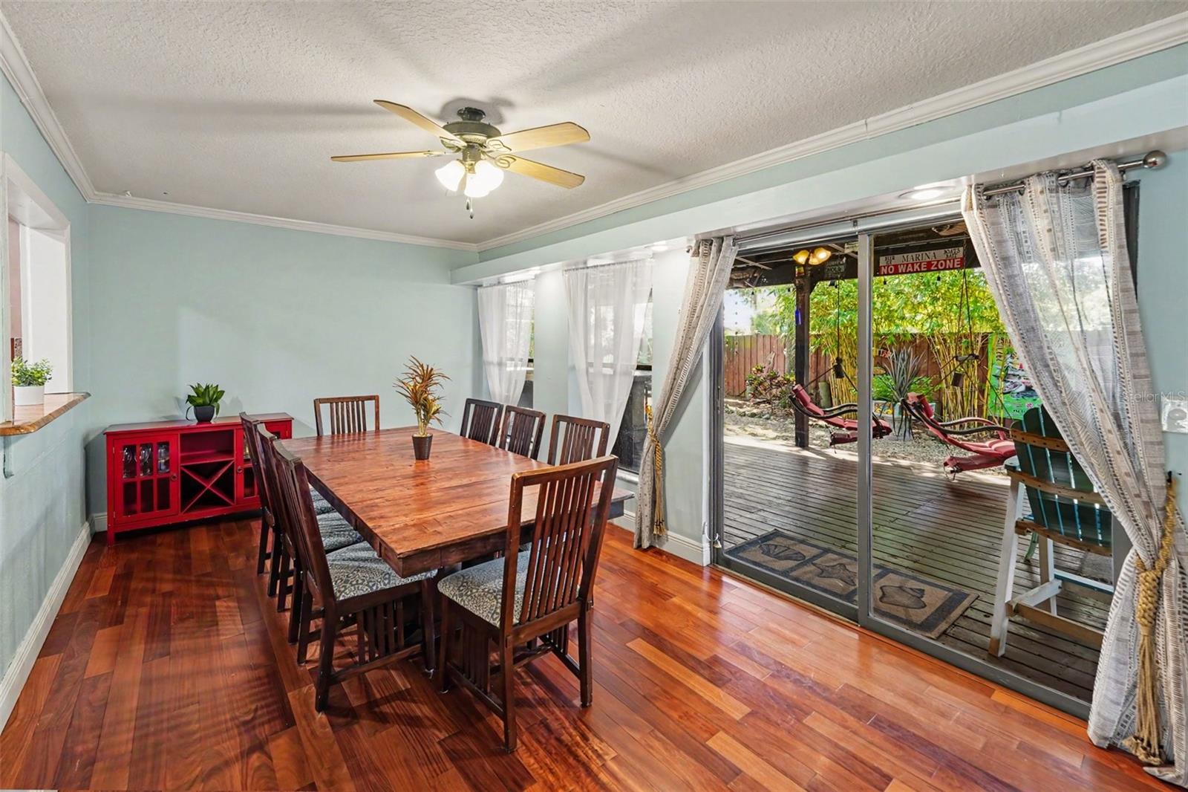
A TRUE INDOOR-OUTDOOR RETREAT in OAKLEAF VILLAGE, this 3 BED / 2 BATH home is highlighted by an EXPANSIVE COVERED OUTDOOR PATIO AND ENTERTAINMENT SPACE designed to make the most of year-round Florida living. Complete with an OUTDOOR GRILL & BAR-STYLE GATHERING SPACE, MULTIPLE SEATING AREAS, and a fenced backyard, this is far more than your typical backyard setup. Inside, a functional SPLIT-BEDROOM FLOOR PLAN is complemented by major updates including a NEW ROOF (2022) and SOLAR PANELS (2023), which will be PAID OFF BY THE SELLER AT CLOSING. Inside, the single-story home offers 1,389 SQ FT of living space with a living room/breakfast nook combination, a separate Florida room/formal dining space, and a kitchen featuring GRANITE COUNTERTOPS, SOLID WOOD CABINETRY, and STAINLESS STEEL APPLIANCES. Wood, tile, and carpet flooring extend throughout the home, while the primary bedroom remains split from the two additional guest bedrooms for added privacy. The outdoor space continues to deliver with an OUTDOOR SHOWER and dedicated SHELL/FISH CLEANING STATION, adding extra functionality after a day at the beach or on the water. There is also SPACE TO PARK A BOAT at home. The patio furnishings & outdoor decor can convey with the sale with select exclusions, including the fire pit set. A detached SHED/WORKSHOP WITH ELECTRIC provides additional storage and workspace, while the ATTACHED 2-CAR GARAGE adds even more everyday functionality. Set on an approximately .20-ACRE LOT, the home is served by public water and sewer and is located in FEMA FLOOD ZONE X. The location provides convenient access to KLOSTERMAN ROAD and US-19, with INNISBROOK GOLF RESORT, FRED HOWARD PARK, GULF BEACHES, the TARPON SPRINGS SPONGE DOCKS, AdventHealth North Pinellas, St. Petersburg College’s Tarpon Springs Campus, shopping, and dining all within easy reach. If outdoor living, useful updates, and a convenient Tarpon Springs location are high on your list, schedule your private tour and experience the space in person. If OUTDOOR LIVING, BOAT PARKING, MAJOR RECENT UPDATES, and a convenient Tarpon Springs location are high on your list, schedule your private tour and experience everything this property has to offer.
| 16 hours ago | Listing updated with changes from the MLS® | |
| yesterday | Listing first seen on site |

Listing information is provided by Participants of the Stellar MLS. IDX information is provided exclusively for personal, non-commercial use, and may not be used for any purpose other than to identify prospective properties consumers may be interested in purchasing. Information is deemed reliable but not guaranteed. Properties displayed may be listed or sold by various participants in the MLS Copyright 2026, Stellar MLS.
Last checked: 2026-09-17 11:13 PM EDT